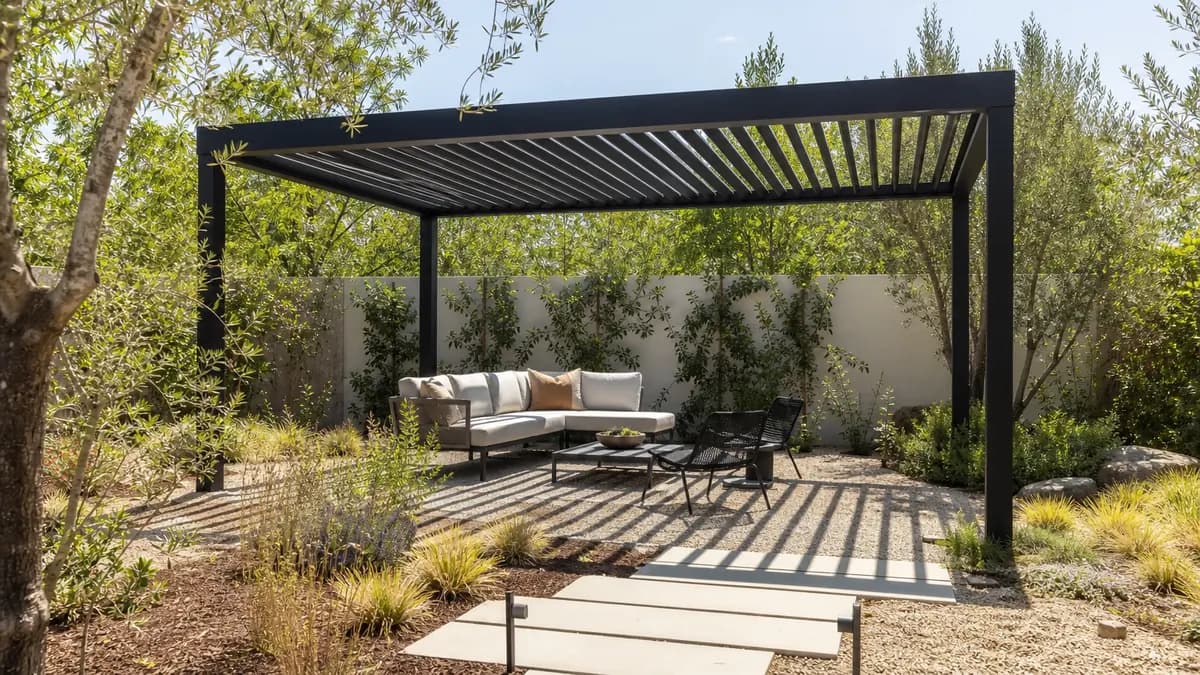
When a freestanding cover makes sense
- The shade belongs away from the house: a pool deck, a fire pit, a play area or an outdoor kitchen.
- The house won't take a ledger well: a tile roof, a low fascia, a two-story wall with windows in the way, or stucco you don't want opened.
- You want to avoid roof work: no flashing, no cutting into eaves.
The trade-off is cost and footprint. A freestanding cover needs posts on every side instead of only the outside edge, so it uses more material and more footings than an attached cover of the same area.
Footings, slabs and wind
Because nothing ties it to the house, a freestanding cover resists wind and uplift entirely through its posts and footings. Footing size comes from the engineered or listed plans, not a universal number. Some jurisdictions allow posts on an existing slab: Lincoln lets posts bear on a slab at least 3½ in. thick when each column carries 750 lb or less. Elsewhere the installer may cut the slab and pour new footings.
In El Dorado Hills and Cameron Park the roof must also be designed for El Dorado County's minimum 20 psf snow load, which is set county-wide.
Permit and zoning checks
The 120 sq ft line
Detached structures of 120 sq ft or less are exempt under the state code, and the City of Sacramento, Sacramento County, Elk Grove and Rocklin follow that line for detached covers. Citrus Heights measures it by roof area for open structures. Above 120 sq ft, a detached cover needs a building permit, and Woodland also requires a Design Review Permit.
Setbacks and easements
- Unincorporated Sacramento County: no accessory structure of any size in a utility or maintenance easement, or in the front or street-side setback.
- West Sacramento: covered patios stay at least 10 ft from the rear property line and count toward lot coverage.
- Woodland: at least 5 ft from interior side and rear lines, measured from the nearest post, with more setback as the cover gets taller.
Exempt from a building permit does not mean exempt from zoning. Confirm the setback before choosing a spot near the fence. See the permit guide.
Roof options for a freestanding cover
| Roof | Typical installed cost | Notes |
|---|---|---|
| Aluminum lattice | Low end of $20–$50 per sq ft | Open shade, no rain cover |
| Solid aluminum | $20–$50 per sq ft | Sheds rain; needs a gutter plan |
| Insulated panel | $30–$60 per sq ft | Coolest underside; carries lights and fans |
| Louvered | $45–$125 per sq ft | Adjustable; motorized needs a circuit |
Compare the roof types on lattice patio covers, insulated patio covers and louvered pergolas.
Back to the main guide: patio covers in Sacramento.