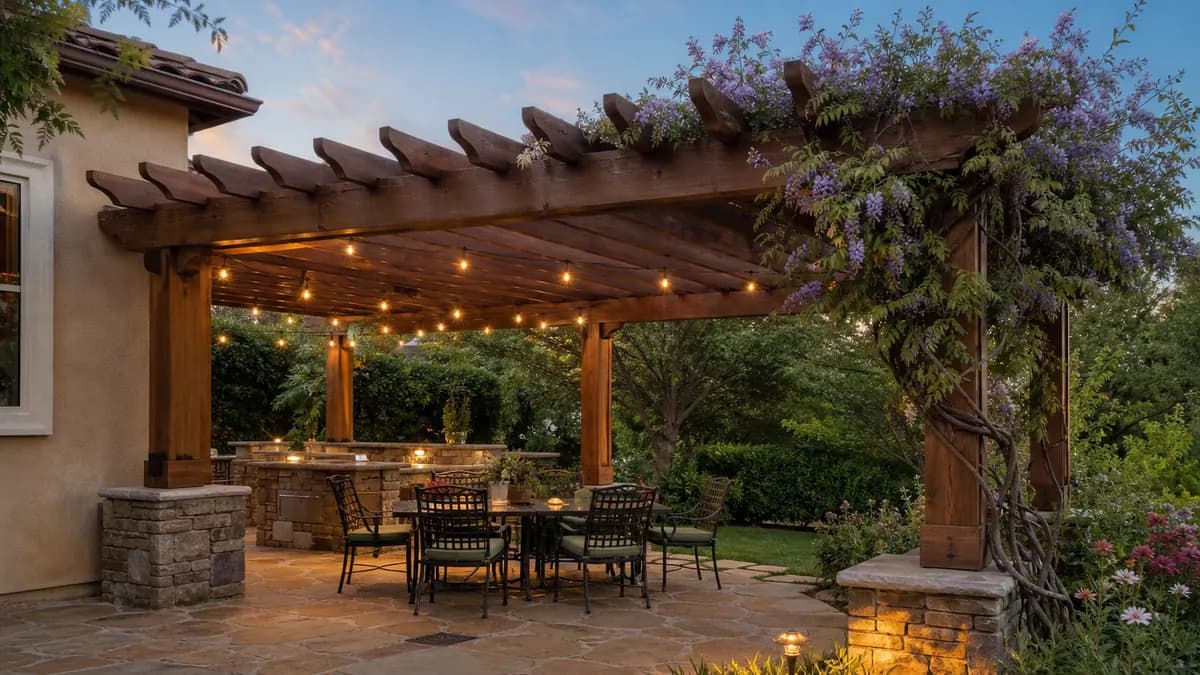
What a pergola is, and what it is not
A pergola has posts, horizontal beams, cross rafters and often a layer of thinner slats on top. The open roof gives dappled shade and a defined outdoor room. It does not keep rain off. If you want rain protection, you need a solid-roof patio cover, a louvered pergola with closing blades, or a pergola that has a canopy or roof panels added.
Building departments treat pergolas as patio covers, trellises, arbors or accessory structures, and the rules depend on whether it is attached and how large it is. That affects the permit, even when the roof is mostly open air.
Pergola styles and layouts
Freestanding pergolas
A freestanding pergola sits on four or more posts and does not touch the house. It suits lawns, pool decks and garden seating areas, and is a way to add structure to a yard without cutting into the roofline. Stand-alone units are often prefabricated kits, which keeps cost down.
Attached pergolas
An attached pergola bolts a ledger to the house wall and uses posts on the outer side, extending the living space off a back door. Because it ties into the house framing, it needs a permit in every jurisdiction we serve, regardless of size.
Roof treatments
Rafter spacing controls how much shade you get: tight spacing and an added layer of slats cast more shade, while wide spacing lets sun through. Options include shade cloth, retractable canopies, polycarbonate panels over part of the roof, and climbing plants. Wisteria, grape and jasmine are common choices for the Sacramento area, but plan the structure for the weight of a mature vine.
Wood species, posts and rafters
Wood is the traditional pergola material. The species you pick decides how long the structure lasts and how often it needs finishing.
- Cedar: naturally rot-resistant, easy to work, takes stain well. Sources put its service life at roughly 20 to 30 years with regular finishing.
- Redwood: similar durability to cedar, with a deeper color. Roughly 25 to 35 years with finishing.
- Douglas fir: strong and widely used for heavy beams; needs good detailing and stain or paint. Sacramento's own handouts use Douglas fir in their span examples.
- Pressure-treated lumber: lowest price, but exposed horizontal members tend to check and twist sooner, with guides citing about 5 to 10 years for exposed beams and rafters.
Posts, beams and spacing
Residential pergolas commonly use 6 x 6 posts, doubled 2 x 8 or 2 x 10 beams and 2 x 6 or 2 x 8 rafters, often set 16 to 24 in. apart. These are typical sizes, not a plan; the City of Sacramento requires plans to specify lumber species and grade and checks spans against the California Residential Code tables, and Lincoln's sample calls out 2x10 Douglas fir #2 rafters at 16 in. on center.
Footings and connectors
Posts sit on concrete footings or on an existing slab with approved post bases, and good connectors keep wood off wet concrete. In Lincoln, posts may bear on an existing slab at least 3.5 in. thick, with no new footings, if each column carries no more than 750 lb. Otherwise footing size comes from the plans.
Shade, sun angles and plants
A pergola's shade depends on orientation. Rafters running north-south give even shade across the day, while east-west rafters shade the middle of the day. Sacramento averages about 23 days a year at or above 100 degrees F, so pergolas that face west often add shade cloth or a vine to take the edge off late afternoon sun.
Vines provide seasonal shade: deciduous plants like wisteria leaf out in spring to cool the patio in summer and drop leaves in winter to let sun through. Allow for the weight of mature growth and keep woody vines off the house wall, since they can damage stucco and trap moisture.
Pergola cost
Prefabricated pergolas run about $1,450 to $5,750 installed, or $10 to $40 per square foot. Custom-built pergolas run $30 to $65 per square foot installed. Materials for aluminum or vinyl pergolas run about $10 to $30 per square foot, and cedar runs about $25 to $35 per square foot. Sacramento vendors cite a broad range, from roughly $2,500 for a prefab to far higher for custom louvered units.
Size, species, joinery, footings, electrical and site access all move the number. Treat these as typical ranges that vary by size, product and site. The installer's written quote is what counts. See patio cover cost in Sacramento.
Permits, setbacks and HOAs
Attached pergolas need permits in Sacramento County and every city we serve. Some freestanding structures under 120 sq ft of roof area are exempt, as in the City of Sacramento, Elk Grove, Rocklin and Citrus Heights, but zoning still applies. West Sacramento lists attached arbors and pergolas as not exempt and keeps patio projections at least 10 ft from the rear line.
Sacramento County bars accessory structures from public utility easements and maintenance easements, which can limit where a pergola can go. Details are in our permit guide. If you have an HOA, written architectural approval is required before you build; see HOA approval.
Maintenance
Wood pergolas need periodic cleaning and refinishing. Sources suggest sealing surface checks within about 12 to 18 months and re-applying stain every 2 to 3 years, more often on south-facing surfaces. Keep soil and mulch off post bases, trim vines and check connectors for rust.
If low maintenance matters more than natural wood, compare aluminum or steel frames under metal pergolas.
Back to the main guide: patio covers in Sacramento.