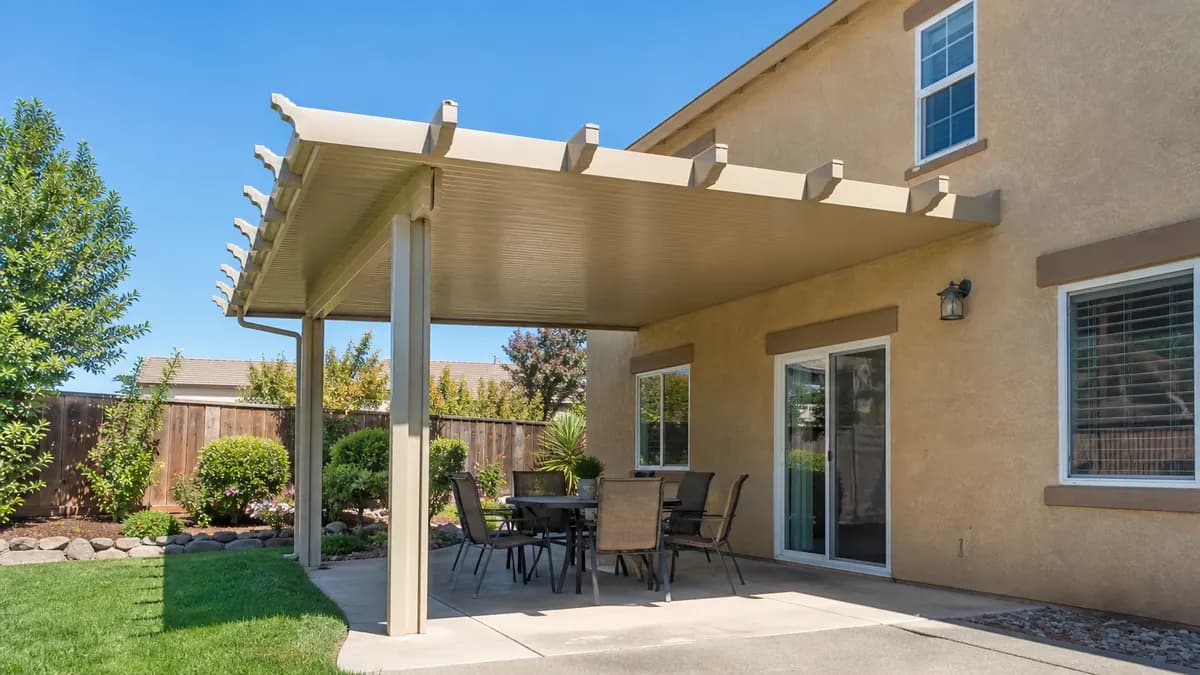
Solid, lattice and combo aluminum covers
All three styles use the same family of extruded aluminum posts and beams. What changes is the roof: a solid pan roof sheds rain and blocks sun, a lattice roof filters light through open slats, and a combo cover mixes the two.
Solid pan covers
A solid cover is built from interlocking aluminum roof pans laid over rafters or directly onto beams. It keeps rain off furniture and gives the deepest shade. This is the style you see on many Sacramento-area tract homes, usually attached to the house at the rear wall with a ledger and sloped away for drainage.
Lattice covers
A lattice cover uses a grid of aluminum slats, typically rafters crossed by a second layer of purlins. It throws a striped shadow, stays airy on still evenings and costs less than a solid roof. It does not stop rain, so it suits lounge areas, walkways and gardens more than a dining set you want dry. Slat spacing and the direction of the slats relative to the sun change how much shade you actually get.
Combo covers
A combo cover places solid pans over part of the patio, often the section against the house where the table sits, and lattice over the remainder. It is a way to get rain protection where you need it and filtered light elsewhere, and it can reduce the weight and cost of a large footprint.
Roof pan profiles and gauges
W-pan versus flat pan
The two common solid profiles are W-pan (a corrugated, W-shaped cross section) and flat pan (a smoother, ribbed panel with a cleaner underside). Installers generally say a W-pan spans a little farther than a flat pan of the same thickness, which can mean fewer support beams. Flat pan is usually chosen for looks, since the ceiling reads as a flat plane. Either one can be engineered to code. Span tables come from each product's evaluation report, so the right profile depends on your patio depth, not on a rule of thumb.
Pan thickness
Pan thickness is quoted as a decimal inch. Commonly offered thicknesses run from about .018 to .032 in. for W-pan and about .024 to .040 in. for flat pan, depending on the manufacturer. Thicker pans cost more but span farther, which can eliminate a mid-span beam. They also dent less when a ladder or branch lands on them. Ask the installer you are matched with which gauge is in the quote and what span it is rated for.
- Thin pans (about .018-.024 in.): lower cost, shorter spans, more prone to oil-canning and dents.
- Mid pans (about .024-.030 in.): the usual residential choice.
- Heavy pans (about .032 in. and up): longer spans and a sturdier feel; higher material cost.
Framing: posts, beams and lattice spacing
Aluminum patio covers are engineered systems, not lumber-style builds. The beam and post sizes follow the product's span tables and the loads for your site.
Beams and posts
Common extruded sections include 3 in. x 3 in. and 4 in. x 4 in. box posts, 3 in. box beams in .078 and .125 in. wall thickness, and deeper C-beams and I-beams (for example 2 in. x 7 in. up to 3 in. x 10 in.) where the span is long. A wider patio or a heavier roof needs a deeper or thicker beam, or an added post. Posts are anchored with base plates to a concrete slab or to footings sized by the engineered plans.
Lattice spacing
County standard plans for lattice covers specify both slat spacing and maximum span, and the two go together: widening the gap between slats lets in more sun but may change what the structure is rated for. Treat the spacing in your quote as part of the engineering, not a cosmetic choice you can change after the fact.
Attached versus freestanding
An attached cover bolts to the house through a ledger and saves two posts. A freestanding cover stands on its own posts and beams, which is common over a pool deck or when a stucco wall, a fascia or a roof overhang makes attachment impractical. Attached covers need a building permit in every jurisdiction we serve, regardless of size.
Finishes, color and heat
Baked-on finishes
Aluminum does not rust, and most covers ship with a baked-on enamel or powder-coat finish. White, sand, bronze, brown and tan are the usual colors, and some systems offer a wood-grain embossed look. Choose a color that sits well against your stucco and trim, and check your HOA's palette first if you have one.
Heat reflection
A light-colored pan reflects more solar energy than a dark one, which matters in a city that averages about 23 days a year at or above 100 degrees F, with average July highs in the mid-90s. A solid uninsulated aluminum roof will still radiate some heat to the space below. Underside coatings and foam-core panels reduce that; see our page on insulated patio covers for the difference. Added shade from a lattice or combo cover feels cooler mainly because air moves through it.
Rain, gutters and drainage
A solid cover is sloped away from the house and typically finishes with an integrated or add-on gutter. Where the water lands matters: ask where downspouts will discharge so runoff does not pool against the slab or the foundation.
What aluminum covers cost in Sacramento
Typical installed pricing for a solid aluminum patio cover runs about $20 to $50 per square foot, with materials alone around $10 to $15 per square foot. Lattice is generally the lower end of the range and a combo falls between lattice and solid. A contractor in Los Angeles priced a 10 x 10 lattice cover around $3,300 and a comparable insulated cover around $7,000, which shows how much the roof type moves the number.
Final cost varies by size, product, height, finish, electrical work and site access. The installer's written quote is what counts. For a deeper breakdown see patio cover cost in Sacramento.
Permits and listed systems
Attached aluminum patio covers need a building permit across Sacramento County and its cities. Many engineered aluminum systems carry an ICC-ES or IAPMO evaluation report. The City of Sacramento, Sacramento County, Roseville, Rocklin and Lincoln all accept those reports, and in the City of Sacramento a listed cover does not need to go through full plan review, though a plot plan still goes to Planning for zoning. Sacramento County also publishes a standard design (GI-38) for attached lattice and solid covers. Details are on our permit guide.
The installer you are matched with should hold an active California contractor license, and you can verify it on the CSLB website. A patio cover job needs a licensed contractor, since it requires a permit.
Maintenance and add-ons
Care
Aluminum needs little upkeep: rinse off dust and pollen, clear leaves from the gutter before the rainy season and check fasteners and sealant at the ledger. Avoid abrasive cleaners that dull the finish.
Fans, lights and screening
Ceiling fans, recessed lights and outlets can be added to many covers, but the wiring is permitted electrical work. Side screening can convert part of the space into a screened patio enclosure, and a cover can be paired with a retractable awning for low-angle sun.
Back to the main guide: patio covers in Sacramento.