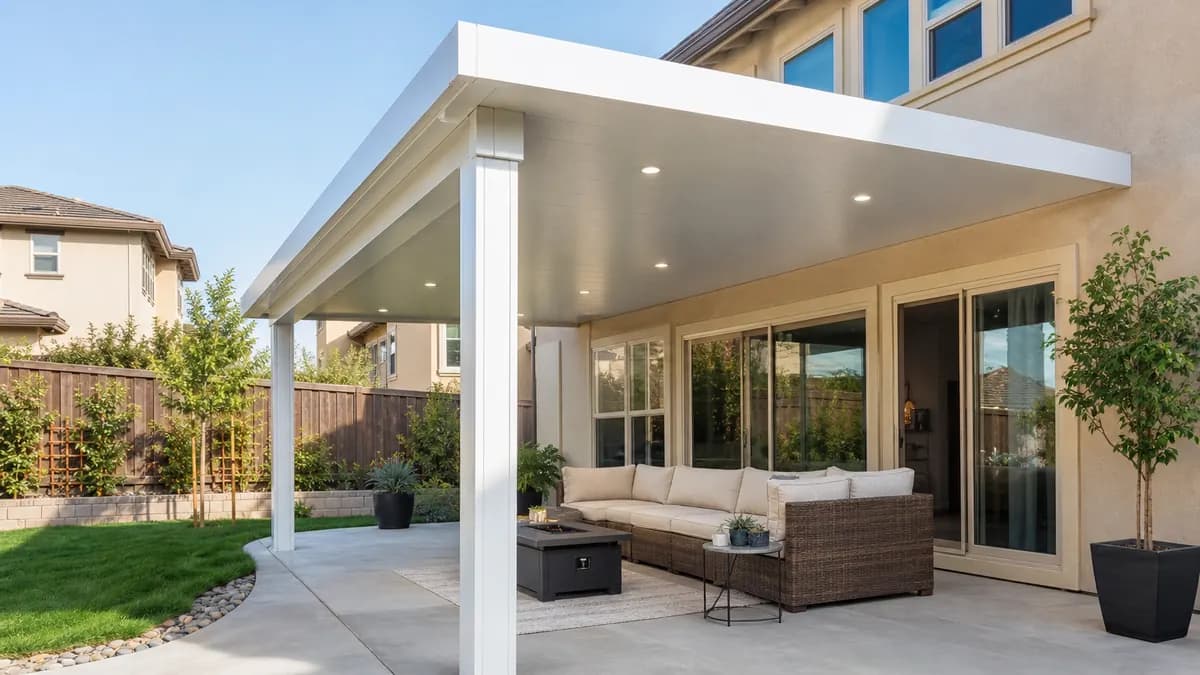
How an insulated patio cover is built
The roof is a sandwich panel: an aluminum skin on top, an aluminum skin on the underside and a rigid foam core between them. The skins are commonly .024 in. aluminum, and the core is expanded polystyrene (EPS), often rated around 1.5 lb density. Panels interlock along their long edges, so the finished ceiling looks like a smooth flat plane with no exposed rafters.
Because the panel itself is stiff, it can span between beams without the closely spaced rafters a pan roof needs. That is why insulated covers look cleaner and often use fewer structural members.
Panel thickness, R-value and span
Insulated panels are sold in three thicknesses. Thicker panels insulate better and span farther, and they also cost more.
| Panel thickness | Typical R-value | Typical maximum span | Best for |
|---|---|---|---|
| 3 in. | About R-12 to R-14 | Up to about 13 ft | Standard residential patios |
| 4 in. | About R-16 | Up to about 16 ft | Deeper patios, fewer beams |
| 6 in. | About R-24 | Up to about 20 ft | Long clear spans, maximum insulation |
These figures are vendor-stated and vary by manufacturer, skin thickness and load. Span in particular depends on the product's evaluation report and your site's wind and snow loads, so the engineered plans for your cover govern, not this table.
What R-value means outdoors
R-value measures resistance to conductive heat flow through the panel. On a patio the bigger gain is usually blocking the sun's radiant heat on the roof, which a foam core does well. Vendors often claim the space beneath is 15 to 20 degrees F cooler than under a bare metal roof; treat that as a marketing figure, since results depend on color, orientation and airflow.
Skin gauge
Heavier skins (for example .032 in. instead of .024 in.) stiffen the panel and can extend span. If the quote lists a heavier skin, ask what span it is rated for.
Why insulated panels suit Sacramento
Sacramento averages about 23 days a year at or above 100 degrees F, and 2024 set a record with more than 45 triple-digit days. July highs average in the mid-90s. Patios that face west or south take the worst of it, and a cover that stays cooler overhead makes the space usable into the late afternoon. Insulated covers also dampen rain noise, which matters if the patio sits outside a bedroom or home office window.
If your goal is only shade, a standard solid pan cover costs less. Insulated panels earn their premium when you want to actually sit or work under the roof in summer, or when you plan to add fans and lighting to a finished ceiling.
Ceiling fans, lights and wiring
Recessed lights
The flat underside of an insulated panel accepts recessed LED fixtures. The installer cuts openings through the lower skin and foam, and the wiring is run inside the beam or a concealed channel to a switch on the house wall. Lights should be wet-rated.
Ceiling fans
A fan needs a rated mounting point. Fans are mounted to a beam or to a reinforced plate and not to the foam panel itself. Choose a damp- or wet-rated fan, and allow enough ceiling height for the blade clearance.
Permits for electrical work
Lights, fans and outlets are electrical work. The City of Sacramento handout, for example, lists associated gas, mechanical and electrical work as permit-triggering, and the installer you are matched with will say whether it goes on the same permit as the cover.
Appearance, finishes and framing
Surface and color
Panels come with smooth white, tan and bronze finishes, and some systems offer embossed wood-grain skins. The beams and posts are the same extruded aluminum used for other systems, so the cover can be matched to existing trim.
Attached or freestanding
Most insulated covers attach to the house at a ledger, with the roof sloped for drainage. The edge is closed with a fascia or gutter. A freestanding insulated cover needs a beam on all sides and more posts, which adds cost.
Weight and structure
A foam-core panel is heavier than a thin pan roof, so beam and post sizes are specified for the extra load, and footings are sized accordingly. Do not assume a pan cover can be retrofitted with insulated panels; the structure needs to be checked.
Cost of insulated patio covers
Typical installed pricing runs about $30 to $60 per square foot, with some contractor figures at $35 to $55. A 10 x 10 insulated cover priced around $7,000 in one Los Angeles contractor's example, compared with about $3,300 for a lattice cover of the same size. The premium over standard solid aluminum pays for the foam core, heavier framing and the finished ceiling.
Price varies by size, panel thickness, product and site, and any wiring is extra. The installer's written quote is what counts. See patio cover cost in Sacramento for a fuller breakdown.
Permits and approvals
An attached insulated cover needs a building permit. Many insulated systems carry ICC-ES or IAPMO evaluation reports, which the City of Sacramento, Sacramento County, Roseville, Rocklin and Lincoln accept. In the City of Sacramento a listed cover does not go through full plan review, though a plot plan goes to Planning for zoning. In El Dorado County, roof snow loads start at a 20 psf minimum, which can influence panel and beam choice in the foothills.
If you live in a subdivision with an HOA, written architectural approval comes first. See our HOA approval guide and permit guide.
Insulated cover or something else?
If you want adjustable light and airflow, a louvered pergola is the alternative, at a higher price. If you want a warm-looking ceiling, a wood patio cover is the traditional choice. And if you want the patio fully enclosed, compare a sunroom, which uses a similar insulated roof.
Back to the main guide: patio covers in Sacramento.