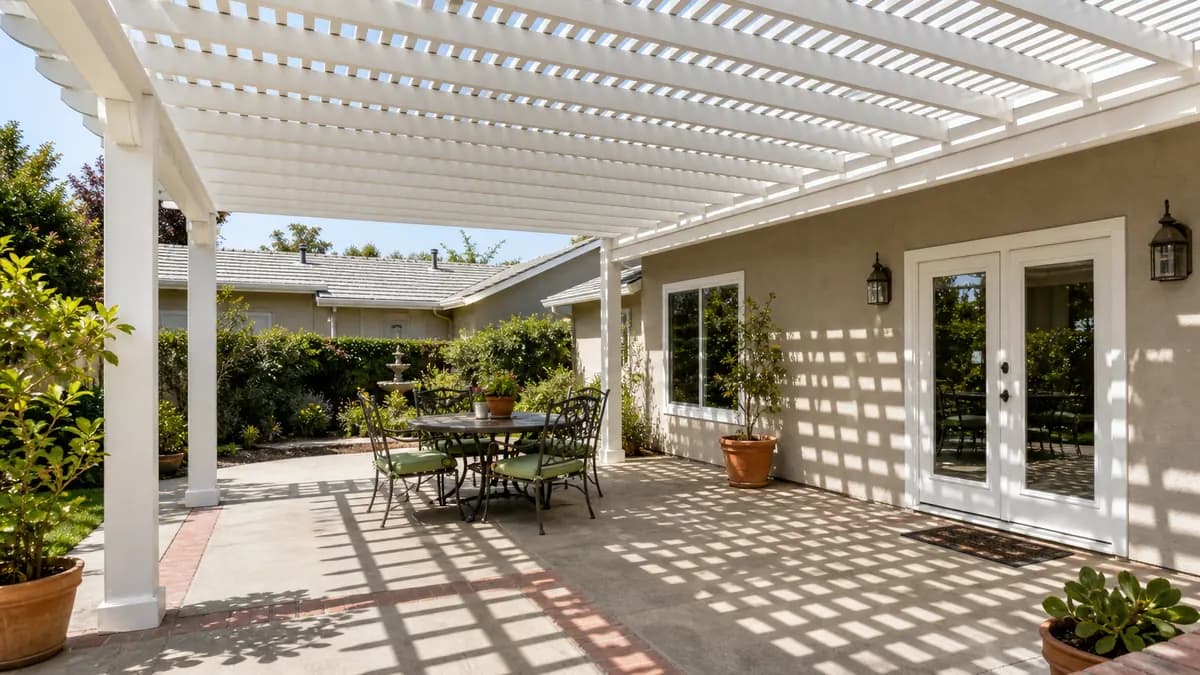
How much shade lattice actually gives
A lattice roof filters rather than blocks. The shade you get depends on three things: the slat width, the gap between slats, and which way the slats run relative to the sun. Slats running north to south throw a moving stripe across the patio all day; slats running east to west, with the sun low in the west, can close up visually and give much denser late-afternoon shade.
That matters in a valley where July highs average in the mid-90s and the hottest hours on a west-facing patio are after 3 p.m. Ask the installer you are matched with to sketch the slat direction against your patio's orientation before you pick a spacing.
Slat spacing is part of the engineering
County standard plans pair slat spacing with a maximum span. Widening the gap after the fact can change what the structure is rated for, so treat the spacing on the quote as fixed, not cosmetic.
Rain
Lattice does not stop rain. If you want a dry dining table in winter, a combo cover puts solid pans over the table and lattice at the edges, or you can step up to a solid aluminum patio cover.
Aluminum lattice vs. wood lattice
| Aluminum lattice | Wood lattice | |
|---|---|---|
| Structure | Extruded rafters and slats from an engineered system | Site-framed lumber; species and grade on the plans |
| Finish | Baked-on enamel or powder coat; no painting | Paint or stain, renewed every few summers in full sun |
| Permit path | Evaluation report or County GI-38 | GI-38, or Elk Grove's conventionally built handout |
| Look | Clean, uniform lines; wood-grain embossed options | Matches older eaves and trim |
Wood lattice suits older ranch homes where the cover should read as part of the house. Aluminum suits stucco tract homes and anyone who does not want to repaint. See wood patio covers for framing details.
Lattice patio cover costs
Solid aluminum covers typically run $20 to $50 per sq ft installed, and lattice usually prices toward the low end of that range because there is less roof material. A combo falls between lattice and solid. Height, post count, attachment to the house and any electrical work move the number; the installer's written quote is what counts. Full ranges are in the patio cover cost guide.
Permits for lattice covers
- Attached lattice covers need a building permit at any size in the City of Sacramento, Sacramento County, Elk Grove, Roseville, Rocklin, West Sacramento and Lincoln.
- A detached lattice structure of 120 sq ft or less is exempt under the state residential code; Citrus Heights measures open structures by roof area.
- Sacramento County's GI-38 standard design covers attached lattice and solid covers; listed aluminum systems use their ICC-ES or IAPMO report instead.
- Lights or a fan on the lattice frame need an electrical permit.
More detail by city is on the permit guide.
Back to the main guide: patio covers in Sacramento.