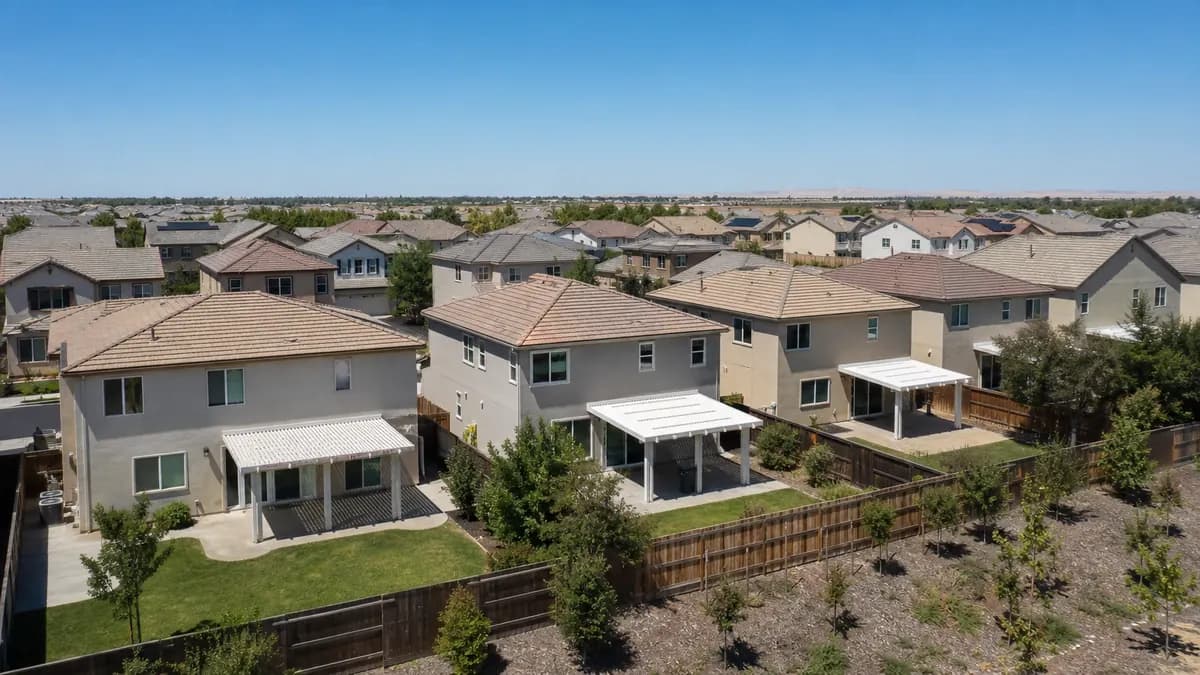
Do you need a permit for a patio cover?
Almost always, yes. The statewide baseline in California Residential Code R105.2 exempts one-story detached accessory structures with a floor area of 120 sq ft or less. It also exempts window awnings that project no more than 54 inches and need no additional support. That baseline does not rescue most patio covers, because local jurisdictions require a permit for any attached patio cover regardless of size, and most patio covers in Sacramento are attached to the house.
The 120 sq ft freestanding exemption
A freestanding, one-story structure under 120 sq ft with no electrical or plumbing may skip the permit. Be careful with what counts. Citrus Heights measures floor area for walled structures but roof area for open structures, and Rocklin and Elk Grove key off roof area or footprint above 120 sq ft. A 10x12 pergola is exactly 120 sq ft, and an overhang can push you over. Zoning, easements and setbacks still apply even when no permit is required.
Work that always needs its own permit
- Gas, mechanical or electrical work for lights, fans, outlets or heaters
- Enclosures, including screen rooms and sunrooms, which go through plan check in Sacramento County, Roseville and Rocklin
- Each detached structure in unincorporated Sacramento County needs its own permit
Permit rules by jurisdiction
The Sacramento region splits across a dozen building departments. This table summarizes what we could confirm from city and county handouts. Cells marked as not confirmed mean check with the department.
| Jurisdiction | Permit rule | Listed systems | Notes |
|---|---|---|---|
| City of Sacramento (includes Natomas) | Any attached cover; detached 120 sq ft or more | ICC or IAPMO report accepted; plan review not needed | Community Development, Building Division, 300 Richards Blvd., 3rd Floor. Site plan goes to Planning first |
| Unincorporated Sacramento County (Carmichael, Fair Oaks) | Attached covers; detached under 120 sq ft exempt | Accepted with active report and engineer-stamped plans | Standard plan GI-38 for attached lattice and solid covers. Counters at 9700 Goethe Rd and 827 7th St; (916) 875-5296 |
| Elk Grove | Attached covers of any size; detached over 120 sq ft | Not confirmed | Engineer's analysis required unless you use the city's Conventionally Built Patio Covers handout. 8401 Laguna Palms Way; electronic submittal |
| Folsom | Building permit and plan check required | Not confirmed | Submitted through the city's online plan check system |
| Roseville | Patio covers and enclosures require a permit | Accepted: report, plot plan with setbacks, framing and foundation plan | Development Services, Building Division, 311 Vernon Street. Separate handouts for conventional and listed covers |
| Rocklin | Connected to a building, or freestanding over 120 sq ft of roof | Report required for manufactured systems | Plans at least 11x17 and wet-signed |
| Citrus Heights | None at or under 120 sq ft (roof area for open structures) | Not applicable below the threshold | Building & Safety, 6360 Fountain Square Drive, (916) 727-4760. Check zoning with Planning |
| Rancho Cordova | Patio covers listed as permitted incidental structures | Not confirmed | Building and Safety, 916-851-8760. Accessory zoning in Municipal Code Ch. 23.734 |
| Lincoln | One-story, maximum 16 ft high (verify with Planning) | Accepted with the report number | 600 6th Street, 2nd floor. Posts may bear on a slab of 3.5 in. or more if each column carries 750 lb or less |
For city-by-city detail, see the local pages such as Elk Grove, Roseville, Rocklin and Folsom.
City of Sacramento and Natomas
The city's accessory structure handout (CDD-0417) lists attached patio covers, gazebos, trellises and arbors as permit items, and it uses the 2025 California Residential Code. Natomas falls inside the City of Sacramento, so the same office and rules apply. The city has a dedicated pre-engineered patio cover fee category. Setbacks come from zoning, and the handout gives no numbers, so Planning confirms them.
Unincorporated Sacramento County
Carmichael and Fair Oaks are unincorporated, so the county Building Permits & Inspection Division handles them. County guidance says no accessory structure of any size may sit in a maintenance easement, a public utility easement or the front or street-side setback. Check the easements on your plat before you plan the footprint.
El Dorado County and Placer County edges
Outside Sacramento County, El Dorado Hills and Cameron Park need architectural approval from the Community Services District before a county permit in architecturally controlled areas. Placer County, which includes Granite Bay, requires permits for patio covers and a Class A roof assembly for covered structures.
ICC-ES and IAPMO reports: the faster path
Most engineered aluminum cover systems carry an evaluation report from ICC-ES or IAPMO UES. The report shows the system has been tested or analyzed for specific spans, loads and post spacing. Where a jurisdiction accepts the report, you submit the report plus plans marked to show your project's configuration, and engineering from scratch is avoided.
The City of Sacramento says a cover built to a report does not need to go through plan review, though zoning still applies. Sacramento County, Roseville, Rocklin and Lincoln also accept reports. Most local departments accept them for engineered aluminum systems, but acceptance is not confirmed everywhere, so ask the department.
What the installer submits with a listed cover
- The active evaluation report, with the pages for your configuration highlighted
- A plot plan showing the cover's location and the setbacks dimensioned
- A framing and foundation plan; enclosed patios also need elevations and egress window details
- In Sacramento County, plans stamped and signed by a California design engineer alongside the report
When engineering is still needed
If the design departs from the report, such as larger spans, nonstandard attachment or snow-country loads, expect engineer-stamped drawings. Elk Grove requires a structural analysis by a California-licensed engineer unless the cover follows its prequalified wood-frame handout.
Sacramento County standard plan GI-38
Sacramento County publishes handout GI-38, a standard design for attached lattice and solid patio covers. If your cover fits it, the installer submits the standard plan instead of custom drawings. The CO-44 patio cover submittal list explains how to file the permit online as PDFs. Standard plans have limits on size, height and attachment, so the installer confirms your design stays inside them.
Standard plan versus listed cover
A standard plan is a generic design anyone may build to its limits, usually in conventional materials. A listed cover is a manufacturer's tested system. For a wood patio cover the standard plan or a prequalified handout is often the practical route; for an aluminum patio cover a listed report usually is.
How to get the permit
A licensed contractor normally pulls the permit as part of the job. If you are the one pulling it, the steps are similar everywhere.
- Confirm zoning, setbacks and easements with Planning, and get HOA approval first if you have one (see patio cover HOA approval).
- Prepare the site plan, the evaluation report or standard plan, and framing and foundation details.
- Submit electronically or at the counter, depending on the jurisdiction. Elk Grove and Roseville use e-submittal checklists.
- Pay plan check and permit fees, which vary by city and project valuation.
- Schedule inspections, typically footings before concrete and a final once the cover is complete, plus electrical if any.
Timing is covered in the installation timeline guide and fees in patio cover cost in Sacramento.
Licensing, unpermitted covers and resale
Because patio covers need a permit, the work needs a California-licensed contractor at any price. The $1,000 minor-work exemption under AB 2622 applies only to jobs that need no permit. The CSLB awning and patio cover classification (C-61/D-03) covers patio covers but not enclosures, so ask the installer which license covers your scope, and verify it at cslb.ca.gov.
Risks of skipping the permit
An unpermitted cover can surface in a home sale inspection or an insurance claim, and a building department can require corrections or removal. Permits are cheaper than that outcome.
Freestanding covers and shade structures
Free-standing portable membrane shades under 200 sq ft on a portable foundation are exempt in Placer County. For other jurisdictions, permanent shade sails with set posts typically need a permit.
Back to the main guide: patio covers in Sacramento.