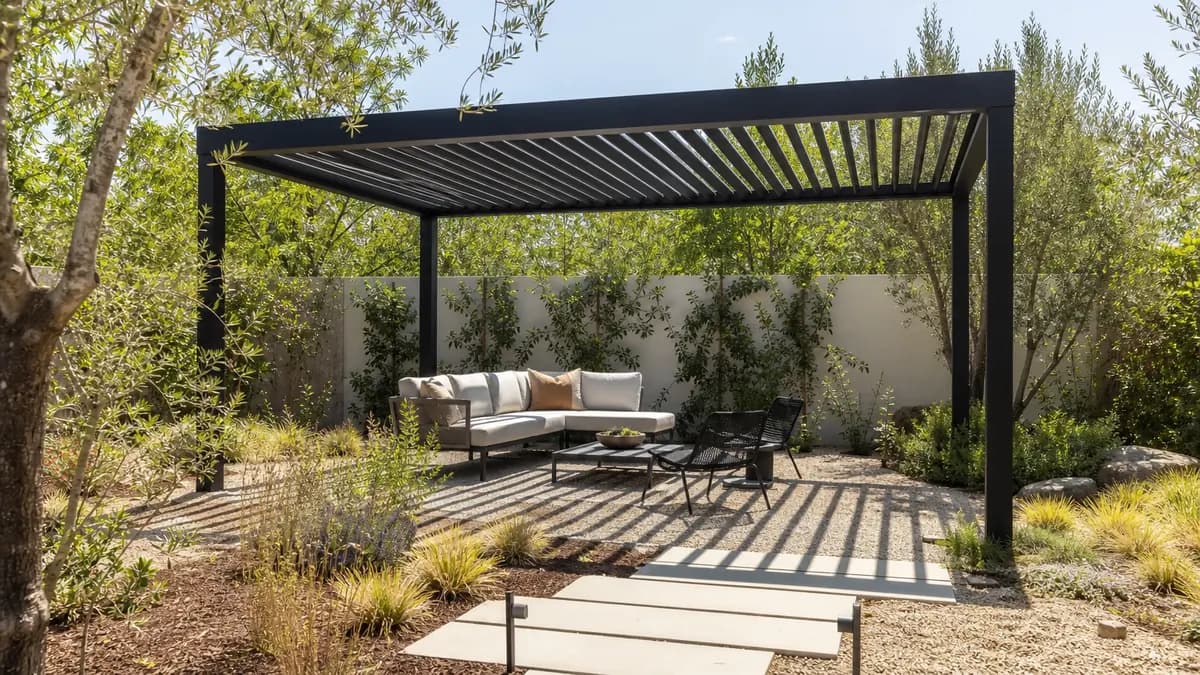
Steel versus aluminum frames
The two materials behave differently, and that shapes the look, the cost and the maintenance.
| Steel | Aluminum | |
|---|---|---|
| Strength | Very strong; slim profiles can span far | Strong for its weight; larger sections for the same span |
| Weight | Heavy; needs solid footings | Light; easier to handle and anchor |
| Corrosion | Needs galvanizing and coating; can rust if scratched | Does not rust |
| Look | Thin, architectural lines | Boxier profile, many colors |
| Typical use | Modern, custom or industrial looks | Standard residential kits and engineered systems |
Steel
Steel pergolas can be built from square or rectangular tube, angle or plate, and they hold slim black lines that wood cannot. The cost is weight and the need to guard against rust. Look for hot-dip galvanizing or a zinc primer under the paint or powder coat, and ask how cut ends and weld points are protected.
Aluminum
Aluminum will not rust, which suits sprinkler-heavy yards and poolside use, and extruded sections are available from prefab kits and engineered systems. For the same span it generally needs a thicker section than steel. Wall thickness varies by product; heavier-wall sections are stiffer and stand up better to wind.
Finishes, color and heat
Metal pergolas are normally powder-coated, a baked-on dry coating that is tougher than ordinary paint. Black, charcoal, bronze, white and sand are the common colors, and matte or textured finishes hide dust. Dark colors absorb sun and can be hot to the touch in July, when Sacramento's average highs reach the mid-90s, so think about whether people will be brushing against the posts.
Powder coat can chip where something strikes it. Touch-up paint matched to the color stops moisture reaching bare steel. Aluminum with a scratched finish simply oxidizes and is less of a worry.
Roof options on a metal frame
Open slats and rafters
The simplest roof is a grid of metal rafters and slats that filters sun. Spacing sets the shade, and metal slats can be thin enough that the frame feels light even when closely spaced.
Fixed canopies and panels
Many metal frames accept a fabric canopy, polycarbonate panels or solid roof panels. Solid panels turn the pergola into a patio cover, which affects the permit and the loads the frame must carry.
Louvered blades
Some metal-framed pergolas include rotating louvers with gutters in the beams. That is a distinct product class with its own drainage and electrical needs; see louvered pergolas.
Footings, anchoring and wind
Metal posts are fixed to concrete with base plates and anchor bolts or embedded sleeves. A freestanding pergola catches wind like a sail if it carries canopies or panels, so footing depth and size are set by the plans, not by a general rule. California's building code adopts ASCE 7-22 wind design, and basic wind speeds range from about 85 to 130 mph depending on the site. In El Dorado County, a 20 psf minimum snow load applies county-wide, which matters for solid or paneled roofs in the foothills.
On a slab you cannot assume it can take the post loads. Lincoln's handout, for instance, lets posts bear on an existing slab at least 3.5 in. thick only if each column carries 750 lb or less; otherwise new footings are needed.
What metal pergolas cost
Prefabricated pergolas run about $1,450 to $5,750 installed, or $10 to $40 per square foot, with aluminum or vinyl materials around $10 to $30 per square foot. Custom-fabricated steel falls into the custom pergola range of roughly $30 to $65 per square foot installed, and louvered metal systems cost far more (see the louvered page).
Cost varies by size, steel or aluminum, finish, footings and site access. The installer's written quote is what counts. Our cost guide puts the ranges side by side.
Permits and local rules
Attached metal pergolas need a building permit in every jurisdiction we serve. Freestanding ones over 120 sq ft of roof area need a permit in places such as the City of Sacramento, Elk Grove and Rocklin, and zoning, easement and setback rules apply regardless. In West Sacramento, covered patios count toward lot coverage and must stay at least 10 ft from the rear property line.
Engineered metal systems often carry an ICC-ES or IAPMO evaluation report that several local departments accept. If you live in an HOA, a modern black steel look may prompt questions on color and height, so get approval in writing first; see HOA approval.
Metal or wood?
Metal gives clean lines, no rot or termite worries and long stretches of low upkeep. Wood gives warmth and is easier to modify later. If the look matters most, see our page on wood pergolas; if you want a solid roof, see aluminum patio covers.
Care for metal is simple: wash with mild soap, check bolts and base plates, and repair finish chips promptly on steel.
Back to the main guide: patio covers in Sacramento.