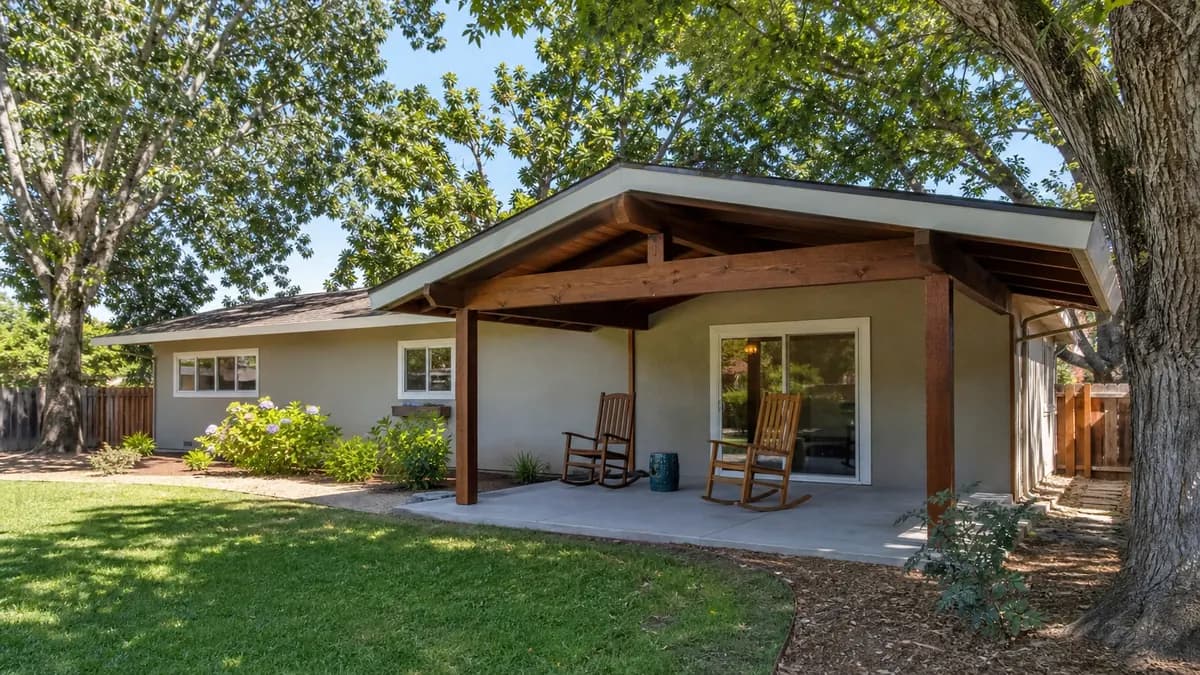
What distinguishes a wood patio cover
A wood patio cover is site-built carpentry. Posts, beams and rafters are framed from lumber and topped with sheathing and a roof covering. That gives flexibility on shape, such as a gable that matches the house, a shed roof or a hip, and the exposed timber underside is the main reason people choose it. Compared with an engineered aluminum kit it takes longer to build and has more variables, such as species, grade and finish.
It is not the same as a pergola. A pergola has an open roof, while a patio cover has a solid one that sheds rain, and that difference drives the loads, the permit and the roofing details.
Framing: posts, beams and rafters
Posts and footings
Posts are typically 4 x 4 to 6 x 6 lumber, set on concrete footings or on a slab with metal post bases that keep the wood off wet concrete. Footing size follows the plans; it is not a universal number. In Lincoln, an existing slab at least 3.5 in. thick may carry posts without new footings if each column bears 750 lb or less.
Beams and rafters
Beams are commonly doubled or built-up 2 x 8 to 2 x 12 members or solid timber. Rafters are 2 x 6 to 2 x 10 members, usually 16 or 24 in. on center. For reference, a Lincoln handout sample specifies 2x10 Douglas fir #2 roof rafters at 16 in. on center. Span depends on species, grade, spacing and roof load, and the City of Sacramento requires plans that state both species and grade and check them against California Residential Code span tables.
Connections to the house
An attached cover is tied to the house with a ledger board, bolted or lagged to the framing and flashed so water does not enter the wall. Poor flashing at the ledger is the most common source of rot on wood covers, so ask how it will be detailed.
Species, grade and finishes
- Douglas fir: a strong, economical choice for beams and rafters; needs paint or stain.
- Cedar and redwood: naturally rot-resistant, with a good-looking grain. Guides give service lives of roughly 20 to 35 years with regular finishing.
- Pressure-treated lumber: often used for posts and ground-contact members, and the lowest cost, though exposed horizontal pieces tend to check and warp.
Whatever the species, a finish matters. Stain or paint every 2 to 3 years is a typical interval, more often on south- and west-facing faces. Seal end grain and cut ends, because they absorb water fastest.
Roofing options
Shingles or tile to match the house
Many wood covers are roofed with composition shingles or tile to match the main roof, on plywood sheathing with underlayment. This is the most seamless look but also the heaviest, which affects framing sizes. In Placer County, covered roof structures must use a Class A roof assembly under the county code.
Metal and polycarbonate panels
Standing-seam or corrugated metal panels and polycarbonate sheets weigh less and install quickly. Translucent polycarbonate brightens the space under a deep cover. These roofs sit on purlins or sheathing and need correct fasteners and sealing.
Ceilings, fans and lights
A finished tongue-and-groove ceiling hides the roof framing and gives a place to mount fans and lights. Any wiring is permitted electrical work, and exterior fixtures should be wet-rated.
Plans, permits and conventional construction
A wood patio cover attached to the house needs a building permit in every jurisdiction we serve. Some cities offer a simplified path for conventional wood framing. Elk Grove, for example, publishes a prequalified Conventionally Built Patio Covers handout that works like a standard plan, and without it, structural analysis by a California-licensed engineer is required. Sacramento County requires engineered plans when the design goes beyond conventional light-frame construction.
Setbacks, easements and lot coverage apply in all of them. Our permit guide lists the offices. Since the work needs a permit, it needs a licensed California contractor, which you can check on the CSLB website.
Cost and what drives it
Installed pricing for solid-roof wood covers varies widely and national guides do not give a reliable per-square-foot figure for them, so rely on written quotes. Costs track size, roof type and covering, species, ceiling finish, electrical and the footings. Wood is often priced above prefab aluminum for the same area because it is custom carpentry. Our cost guide shows typical ranges for other covers, and all figures vary by size, product and site.
Ask the installer to itemize framing, roofing, finish and electrical so you can compare quotes. The written quote is what counts.
Wood versus aluminum, upkeep and HOAs
Wood offers matching rooflines and warmth. Aluminum offers lower upkeep and faster installation. Our aluminum vs wood patio covers guide goes through the trade-offs.
Upkeep includes refinishing, re-caulking joints and checking the ledger flashing each season. Many HOAs, especially in older neighborhoods and Sun City Lincoln Hills, want covers that match the house's colors, so get written approval first; see HOA approval.
Back to the main guide: patio covers in Sacramento.