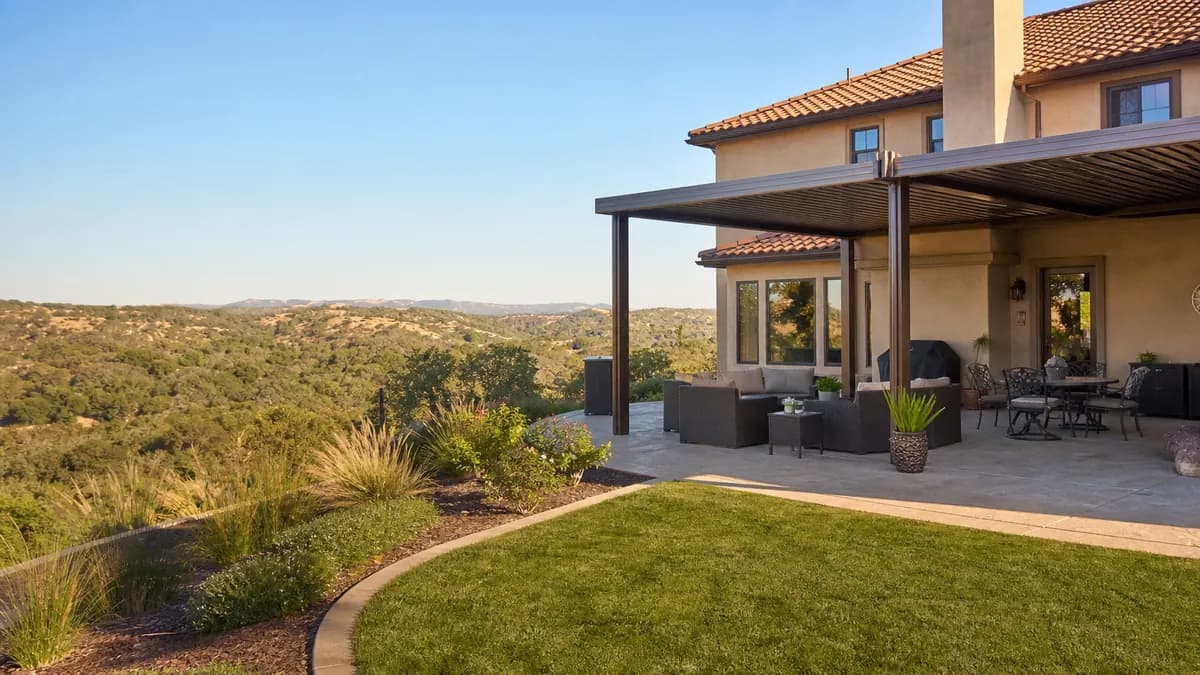
Foothill conditions that change the design
Cameron Park's elevation runs roughly 1,200 to 1,450 ft, so it is cooler on winter nights than the valley floor and sees occasional snow. Summer afternoons are still hot, but oak canopy and slopes give more shade variation than a flat valley lot.
Snow load is a design input
El Dorado County treats the entire county as snow country. Roof snow loads range from 20 psf to over 300 psf depending on location, with an absolute minimum of 20 psf, and the county publishes a separate shade structures snow load handout. Per-parcel criteria come from a lookup by APN. That means a valley-spec aluminum cover may need heavier beams, closer post spacing or a different panel, so ask the installer to design to your parcel's value.
Slopes, oaks and drainage
Hillside lots mean uneven footing depths, retaining walls and decks over grade. Oak leaves and acorns favor solid roofs with gutters over open lattice. Keep posts out of tree root zones, and see pergolas for freestanding options on level pads.
Two approvals: Cameron Park CSD, then El Dorado County
In an architecturally controlled area of the Cameron Park Community Services District, the district's architectural approval of the plans is required before the county issues the permit. The district's CC&R department and Architectural Review Committee cover over 80 neighborhoods and nearly 8,000 homes, so most Cameron Park properties fall under it. Confirm your parcel with the district.
Then the county applies its own rules:
- Single-story detached accessory structures under 120 sq ft with no electrical or plumbing, such as sheds and playhouses, are exempt.
- Window awnings projecting under 54 in. with no added support are exempt.
- Contractors must hold an active CSLB license, workers' comp coverage and a current El Dorado County business license.
- Attached covers and larger structures need a permit and plans reflecting local snow load.
Confirm the county office address and submittal portal with El Dorado County Building Services, as the specifics change. Compare with the general process in patio cover permits, keeping in mind that El Dorado County is a separate jurisdiction.
Cover types for Cameron Park homes
Housing is mostly single-family on larger lots, from 1970s and 80s ranch homes to newer custom and tract builds.
Engineered aluminum, solid or insulated
Insulated panels (3 to 6 in., thin aluminum skins over an EPS foam core) add rigidity and insulation; the engineered span and snow rating decide beam size. See aluminum patio covers.
Wood with exposed beams
Wood suits the rustic foothill look and handles snow when sized properly: plans specify species and grade and check spans against code tables.
Screens and sunrooms
Evening bugs and cooler shoulder seasons make screened rooms and three-season sunrooms popular. These face fuller plan review.
Wildfire and materials
Foothill parcels near wildland edges often have fire-hardening expectations for attached structures. Noncombustible aluminum and steel are simple answers, while wood needs a conversation with the county and the installer about ember-resistant details.
Typical costs
Ranges vary by size, product and site. Snow engineering and slopes can raise totals. The installer's written quote is what counts.
| Option | Typical installed range |
|---|---|
| Solid aluminum | $20 to $50 per sq ft |
| Insulated aluminum | $30 to $60 per sq ft |
| Custom pergola | $30 to $65 per sq ft |
| Four-season sunroom | $25,000 to $120,000 |
See the cost guide.
Nearby
El Dorado Hills shares county rules and has its own CSD review, and Folsom is a city with a separate process. See patio covers in Sacramento for the whole region.
Back to the main guide: patio covers in Sacramento.