HOA first, then the city
Lincoln's patio cover handout tells applicants to get HOA approval first and have plans stamped by the association before submitting to the city. That sequence is the biggest scheduling factor in Lincoln, because association review time is set by each community's governing documents, not by the city.
- Sun City Lincoln Hills: roughly 6,800 homes under a single Architectural Review Committee.
- Twelve Bridges, Lincoln Crossing, Verdera and Catta Verdera each have their own architectural committees.
- California Civil Code 4765 requires a written decision with reasons, but sets no fixed number of days.
Bring the installer a copy of your CC&Rs and design guidelines at the start, so the drawings include what the committee needs: dimensions, elevation, color and material samples. See HOA approval.
Sun City Lincoln Hills
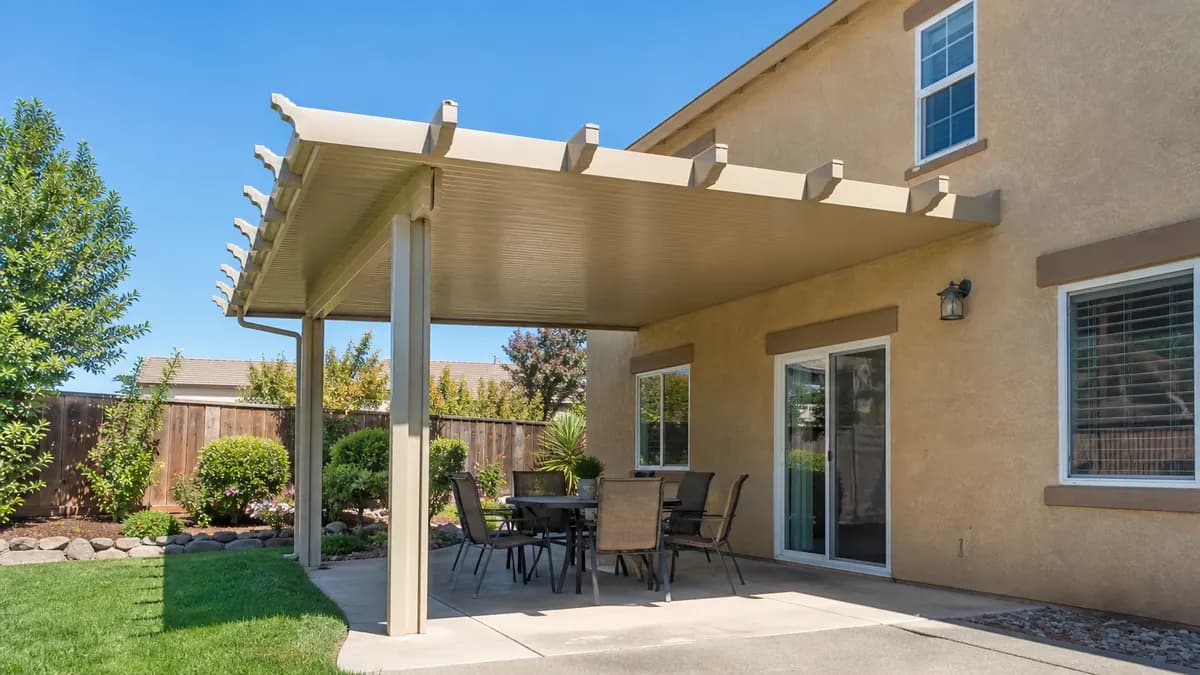
This 55-plus community of single-story homes is built on rolling terrain, with many homes on small to mid-size lots and close neighbors. Typical choices are attached solid aluminum covers over existing slabs, retractable awnings and screened patio enclosures for evenings. Enclosures face closer permit review than open covers.
Because the committee judges how the cover looks from the street and from neighbors, matching the home's trim color and keeping a low profile tends to ease approval.
Twelve Bridges, Lincoln Crossing and newer neighborhoods
Newer Lincoln neighborhoods are mostly stucco homes of one and two stories on compact lots. Insulated aluminum is the usual pick for west-facing rear walls, and adjustable louvered pergolas work where the rear yard has room. Even in these communities, expect an architectural review.
City of Lincoln permit rules
Permits are issued by the Community Development Department, Building Division, 600 6th Street (Second Floor), Lincoln, CA 95648; the phone is (916) 434-2470.
What the handout limits
- One story only.
- Maximum height 16 ft; verify with Planning.
- Posts may bear on an existing slab at least 3.5 in. thick without new footings if each column carries no more than 750 lbs.
- ICC evaluation reports are accepted: submit the report number and specifications with the project-specific items marked.
What that means in practice
A light aluminum cover on an existing slab may need no new footings, which saves time and cost, while a heavy or wide span needs footings per the engineered or listed plans. Wood covers specify species and grade; Lincoln's example callout is Douglas fir No. 2 rafters at 16 in. on center. The permit guide gives the general framework, though Lincoln's rules differ from the county's.
Climate and sun in Lincoln
Lincoln is in the Sacramento Valley's northern edge, with the same hot, dry summers: mid-90s average July highs and roughly 23 days a year at or above 100F across the Sacramento area. Open lots and young trees in new subdivisions mean little natural shade for several years. Insulated roofs reduce heat on a patio and the adjoining room.
Typical costs
Ranges vary by size, product and site. The installer's written quote is what counts.
| Option | Typical installed range |
|---|---|
| Solid aluminum | $20 to $50 per sq ft |
| Insulated aluminum | $30 to $60 per sq ft |
| Three-season sunroom | $10,000 to $40,000 |
| Motorized retractable awning | $1,000 to $6,000 |
More detail in the cost guide.
Nearby
Neighboring Rocklin requires an ICC report for manufactured systems, and Roseville has a dedicated listed-cover handout. Start from patio covers in Sacramento for other areas.
Back to the main guide: patio covers in Sacramento.