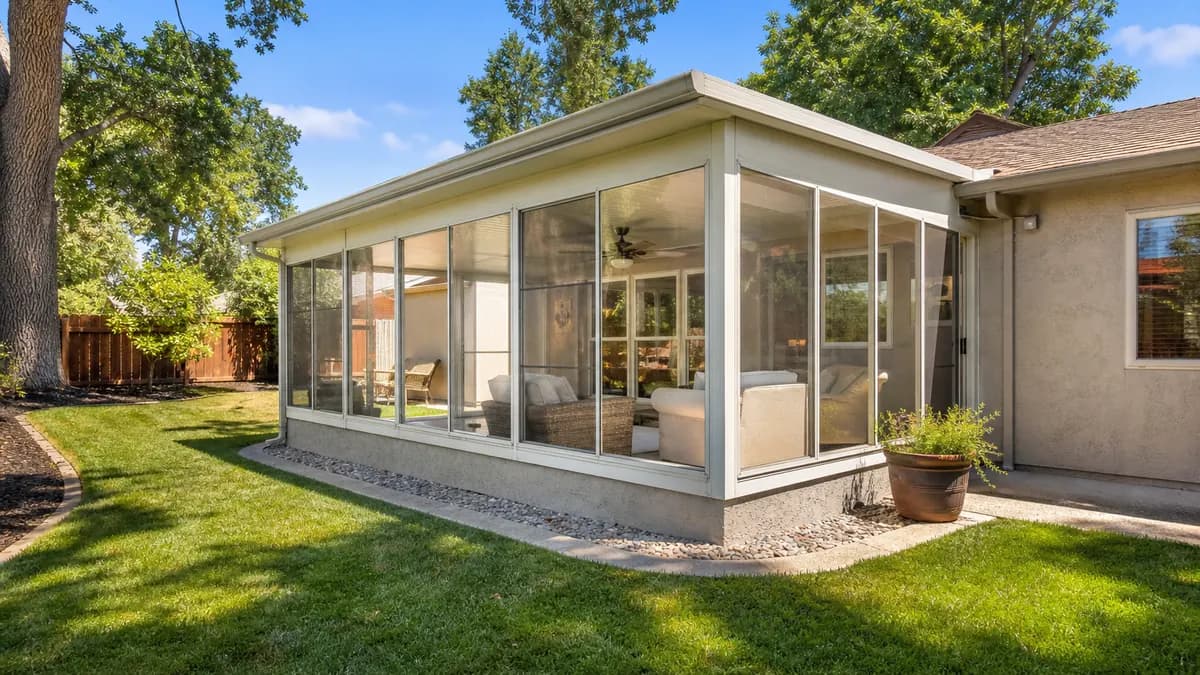
Three-Season vs. Four-Season Sunrooms
The split that matters most is whether the room is built to be conditioned year-round. Everything else, from glass to foundation to price, follows from that choice.
Three-season sunrooms
A three-season room uses single-pane or basic glazing and is not designed to be heated and cooled like the rest of the house. In Sacramento it works well for spring, fall and mild winter days, and can be comfortable with a fan or portable heat. It is not an extension of your conditioned space, and in July the glass can make it hot.
National guides put three-season sunrooms at roughly $10,000 to $40,000.
Four-season sunrooms
A four-season room uses insulated, double-pane glass, a thermally broken frame, an insulated roof, and a proper floor and foundation. It is designed to tie into the home's heating and cooling, and it usually counts as habitable square footage. National guides put these at about $25,000 to $120,000, with the high end for large glass-heavy or custom rooms.
Which one fits Sacramento
Sacramento sees about 23 days a year at or above 100F, and average July highs in the mid-90s. That heat is why glass choice and roof insulation matter more here than in a mild climate. A four-season design with low-E glass and an insulated roof handles summer and winter; a three-season room trades that performance for a lower price.
Glass, Roof and Frame Options
Glazing
- Double-pane insulated glass with low-E coating to cut solar heat gain, the usual choice for a room you want to use in July.
- Tempered or laminated safety glass is commonly required by code in overhead and low-wall locations; the installer and plan reviewer determine where.
- Single-pane or acrylic panels are found on lower-cost three-season rooms.
Roof
Sunroom roofs are either glass or an insulated panel. Foam-core insulated aluminum roof panels, typically 3 to 6 in. thick with aluminum skins, give far better heat control than glass overhead. Many Sacramento sunrooms use glass walls and an insulated solid roof so the room gets light without a greenhouse effect. See insulated patio covers for how those panels are built.
Frame
Frames are aluminum (including thermally broken aluminum), vinyl, or wood-clad. Aluminum is common because of the spans it can hold and its low maintenance, and powder-coated finishes resist sun exposure well.
Permits: A Sunroom Is an Addition
A sunroom is not a patio cover. No local handout we found exempts enclosures. Sacramento County, Roseville and Rocklin list patio enclosures as permitted work that goes through plan review. Expect a site plan with setbacks, elevations, a framing and foundation plan, and, for enclosed rooms, egress window details and energy-code compliance. Electrical, lighting and HVAC extensions can add their own permits.
Compared with an attached open patio cover, a sunroom involves more review, more inspections, and a longer timeline. Setbacks and lot coverage under local zoning also apply, and a closed room counts as building area in a way an open cover may not. If your home is in an HOA or an architecturally controlled district, approval comes before the permit; see patio cover HOA approval.
Where a manufactured sunroom system has an ICC-ES or IAPMO evaluation report, Roseville and other local departments may accept it with project-specific drawings. Ask the installer whether the system has a current report.
Licensing: Who Can Build a Sunroom
California requires a licensed contractor for work that needs a permit. The CSLB awnings classification (C-61/D-03) covers awnings and patio covers but does not include patio enclosures. Because a sunroom is a structure that encloses space and involves several trades, installers typically hold a B (General Building) license or subcontract to appropriately licensed trades. Treat this as a question to put to every installer: which license will pull the permit?
Check the license, bond and workers' compensation status at cslb.ca.gov before signing. Under California law, a down payment on a home improvement contract is limited to 10% of the price or $1,000, whichever is less, and progress payments must not exceed the value of work completed.
Foundation, Floor and Utilities
A four-season room needs a foundation that meets code for a habitable space, not just a patio slab. Many existing patio slabs are too thin or lack footings for walls and a glass roof. Expect the installer to evaluate or replace the slab, insulate the floor if the room is conditioned, and tie the roof into the home's weather barrier.
- Electrical: outlets, lighting and fan circuits are typically required.
- HVAC: extending ducts or adding a mini-split is an extra scope item.
- Drainage: the roof must shed water away from the house wall.
- Flashing: the attachment to the home's wall is the most common leak point.
What a Sunroom Costs and What Drives the Price
| Type | Typical installed range |
|---|---|
| Three-season | $10,000 - $40,000 |
| Four-season | $25,000 - $120,000 |
These are typical national ranges that vary by size, product and site. Size, glass package, foundation work, HVAC and electrical scope, and finish level drive the number. The installer's written quote is what counts. For lower-cost alternatives, compare with the ranges on patio cover cost in Sacramento.
Lighter Alternatives
If a full room is more than you need, an insulated patio cover gives shade and rain protection, and a screened patio enclosure adds bug protection. Both are generally simpler to permit and quicker to build. Describe what you want on the contact form and we connect you with installers in our network who handle that scope.
Back to the main guide: patio covers in Sacramento.