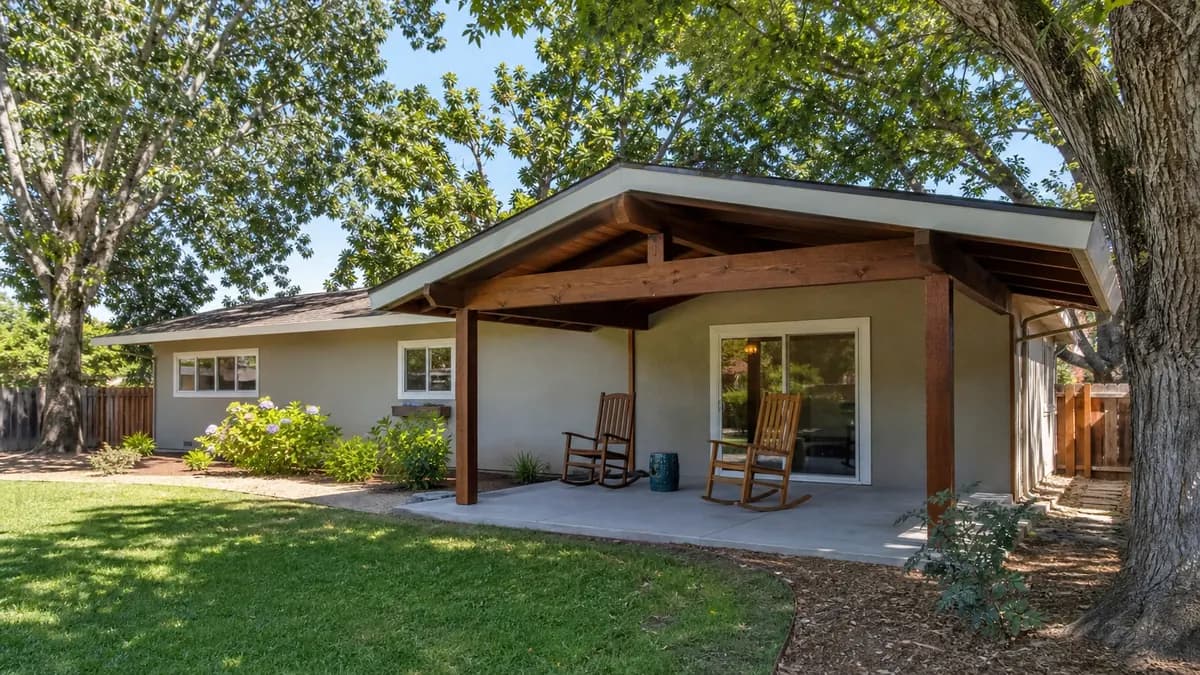
Covers that suit Fair Oaks homes
Local housing mixes historic village cottages, Craftsman bungalows, mid-century ranches (some in the Streng style with clean lines and indoor-outdoor layouts), and estate homes along the American River bluffs. Roughly 31,000 people live in the community.
Mid-century ranches: wood and lattice
Exposed-beam wood patio covers match the low rooflines of 1950s and 60s ranches. Plans for wood specify species and grade and check spans against code tables, so beams and rafters are sized rather than guessed. Lattice aluminum is a lower-maintenance alternative that still reads as traditional.
Village cottages and smaller lots
Smaller historic lots favor a modest attached cover or a freestanding pergola that stays clear of utility easements. A retractable awning avoids permanent structure on tight sites; projecting window awnings of 54 in. or less with no extra support are exempt from permits, while larger awnings are reviewed.
Bluff and estate properties
Larger lots near the river suit insulated aluminum, louvered systems and screened enclosures to keep bugs out in the evening. See screened patio enclosures.
Sacramento County permits
Fair Oaks is unincorporated, so permits come from Sacramento County Building Permits and Inspection, (916) 875-5296, with counters at 9700 Goethe Rd, Suite A, and 827 7th St, Room 102, open weekdays 8:30am to 4:00pm.
- The county publishes a standard design (GI-38) for attached lattice and solid patio covers, which can simplify submittal for conventional builds.
- Listed covers built to an ICC or IAPMO evaluation report are accepted with the active report plus highlighted plans stamped by a California design engineer.
- Designs outside conventional light-frame construction need engineer-stamped plans.
- Each detached structure needs its own permit; detached structures under 120 sq ft are exempt.
- No accessory structure may sit in a maintenance easement, public utility easement, or street setback.
Easements matter on older, irregular Fair Oaks lots, so a survey or recorded plat is worth pulling early. The permits guide walks through the submittal list.
Oaks, shade and the river corridor
Heritage oaks shade many Fair Oaks blocks, which lowers the heat load but creates different problems. Oak limbs and leaf litter favor a solid or pitched roof with proper drainage over fabric. Protected oaks can also limit footing and post locations, so ask the installer to locate posts outside root zones; local tree rules may apply.
Where the canopy is thin, the same valley heat applies: average July highs in the mid-90s and about 23 days a year at or above 100F. Insulated panels, usually 3 to 6 in. with thin aluminum skins over foam, make the biggest difference for south and west exposures.
HOAs in Fair Oaks
Many older Fair Oaks streets have no association, but newer infill and some gated pockets do. If you have CC&Rs, an architectural committee may need to approve before you apply for a permit. See HOA approval.
Typical costs
These are typical ranges that vary by size, product and site. The installer's written quote is what counts.
| Option | Typical installed range |
|---|---|
| Solid aluminum | $20 to $50 per sq ft |
| Custom pergola | $30 to $65 per sq ft |
| Motorized retractable awning | $1,000 to $6,000 |
| Three-season sunroom | $10,000 to $40,000 |
See the cost guide for how size and materials move the total.
Nearby
Neighbors share county rules: Carmichael is also unincorporated Sacramento County, while Folsom and Citrus Heights are cities with their own offices. Back to patio covers in Sacramento.
Back to the main guide: patio covers in Sacramento.